
Address
186 South Rd, Bedford, MA
Price
$ 829,900
Property Attributes
- MLS#73572657
- TypeSingle Family
- Listing Status Active
- CountyMIDDLESEX
- CityBedford
- Zip01730
- StyleCape
- Year Built1950
- Taxes$ 9862
- Price$ 829,900
- Bedrooms3
- Full Bathrooms1
- Half Bathrooms1
- Sqr Footage1349
- Lot Size1.09 Acres
Data Source:
Massachusetts MLS Property Info Network (MLSPIN)
Property Description
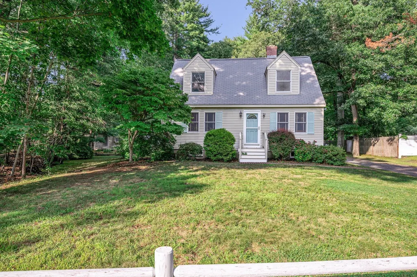
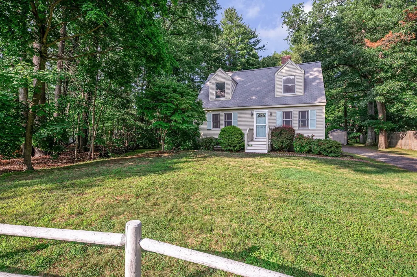
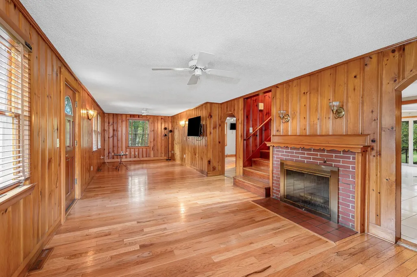
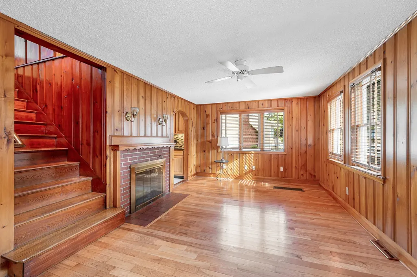
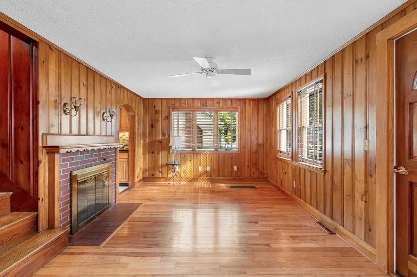
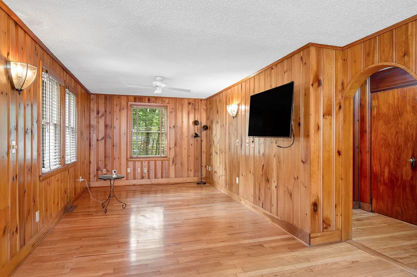
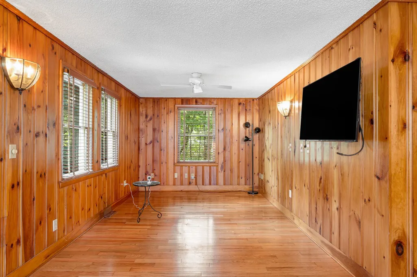
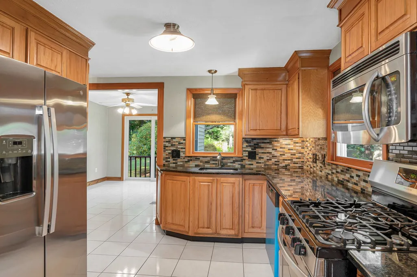
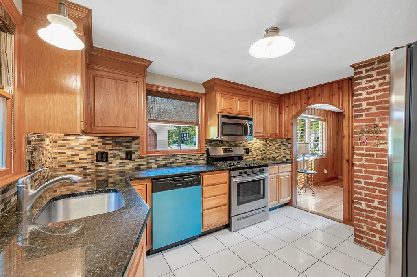
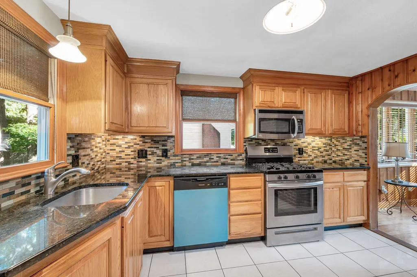
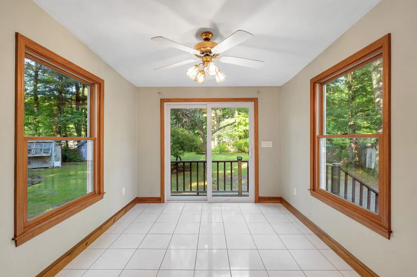
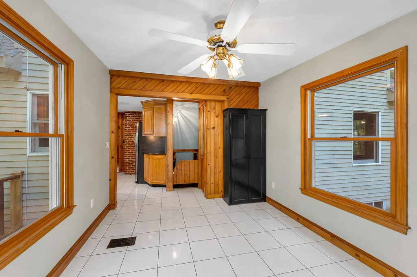
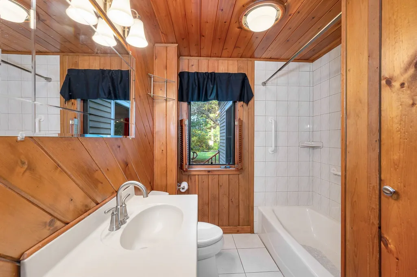
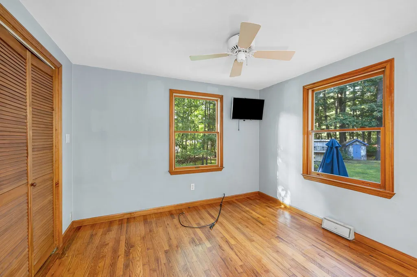
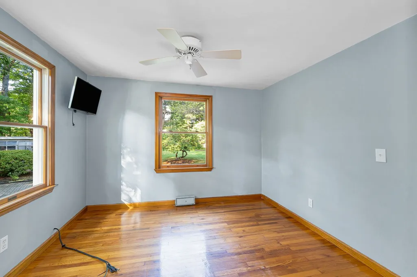
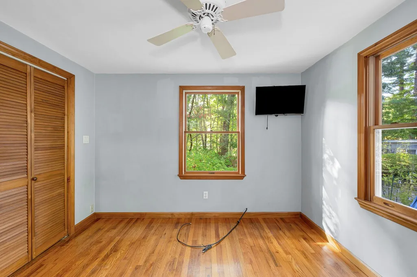
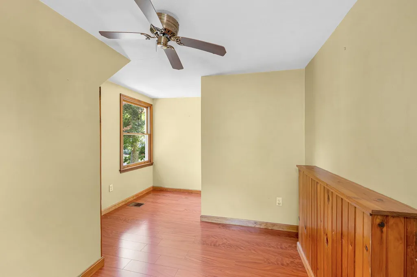
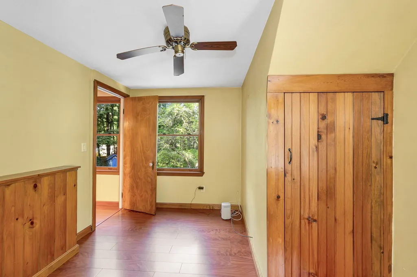
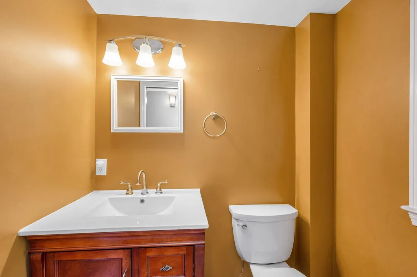
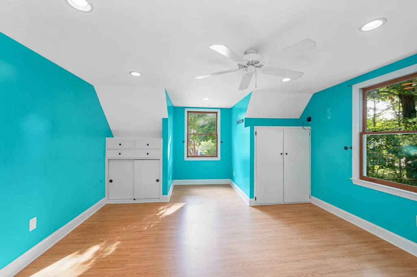
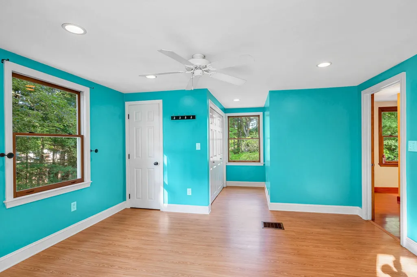
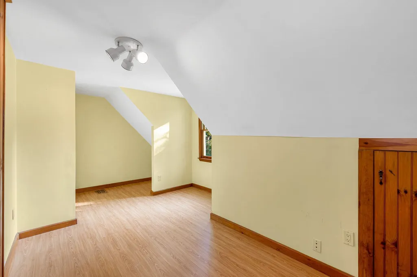
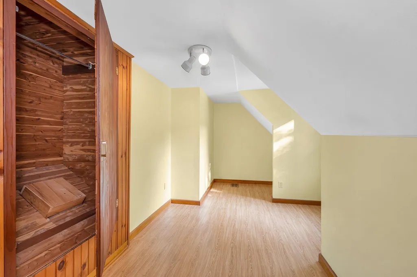
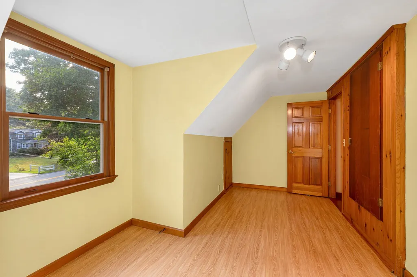
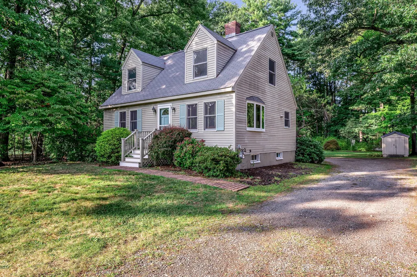
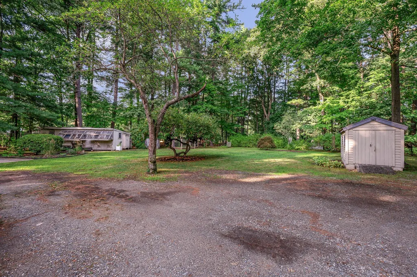
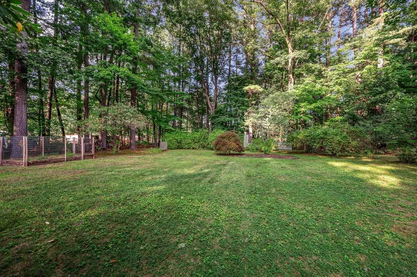
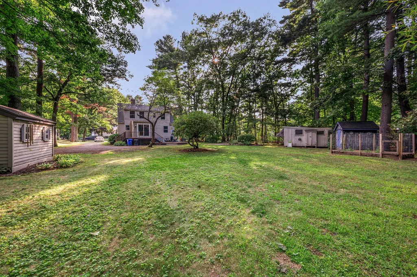
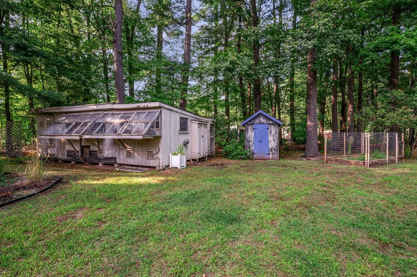
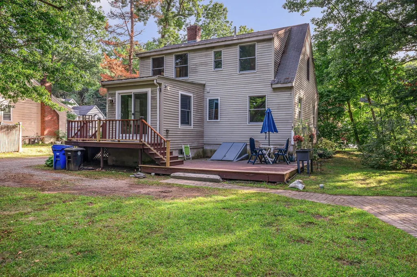
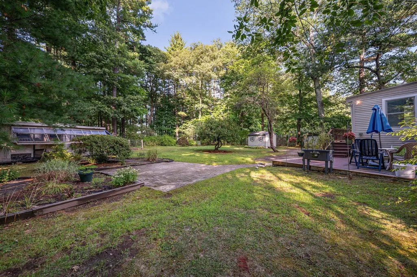
This charming 3 bedroom cape offers a wonderful blend of classic character, comfortable living spaces, and outdoor enjoyment on over 1 acre of land. Step inside to a spacious living room that spans the entire front of the home, featuring hardwood floors, a brick fireplace, warm wood details, and plenty of natural light. With room to gather, relax, and entertain, it serves as an inviting centerpiece of the home. Toward the back, the kitchen offers generous cabinetry, ample counter space, stainless steel appliances, and an adjoining dining area overlooking the backyard. Large windows bring in natural light, while direct access outside makes it easy to enjoy meals, gatherings, and time outdoors. A first-floor bedroom is tucked privately at the back of the home, with a full bathroom conveniently located nearby, offering flexibility for guests, a home office, or the option for first-floor living. Upstairs, you’ll find three additional bedrooms and a second bathroom. Each bedroom offers its own unique layout, with natural light and the charming architectural details you expect from a Cape. The unfinished basement provides additional storage and utility space. Outside, the spacious yard is framed by mature trees and established landscaping, creating a peaceful setting with plenty of room for gardening, entertaining, or simply enjoying the outdoors. The patio provides a great spot for morning coffee, summer dinners, grilling, or gathering with friends and family. Nearby bike paths, walking and jogging trails, conservation areas, parks, shopping, and Bedford Town Forest offer plenty of opportunities to enjoy the surrounding community. With its flexible floor plan, inviting living spaces, generous yard, and classic Cape character, this welcoming home offers plenty of possibilities for its next chapter.
| Elementary School | Middle School | High School |
|---|---|---|
| Davis-Lane Elementary School | Jgms Middle School | BHS High School |
| Price History | |
|---|---|
| 9/7/2026 | Listed $829,900 |
General Features
| Sewer | Public Sewer |
|---|---|
| Heating | Forced Air,Natural Gas |
| Cooling | Central Air,None |
| Roof | Shingle |
| Appliances | Gas Water Heater,Range,Dishwasher,Refrigerator,Washer,Dryer |
| Zoning | C |
| Patio/Porch Features | Patio |
| Architectural Style | Cape |
| Construction Materials | Frame |
| Year Built | 1950 |
| Electric | Circuit Breakers |
| Property Subtype | Single Family Residence |
| Tax Year | 2025 |
| Parcel Number | M:071 P:0078,353726 |
| Community Features | Public Transportation,Shopping,Tennis Court(s),Park,Walk/Jog Trails,Golf,Medical Facility,Bike Path,Conservation Area,Highway Access,House of Worship,Public School |
| County | Middlesex |
| Property Type | Residential |
| HOA | No |
| Garage Y/N | No |
| Waterview | No |
| Total Rooms | 6 |
| Full Baths | 1 |
| Status | Active |
| Directions | GPS- Great Road to South Road |
| High School | Bhs |
| City | Bedford |
| Disclosures | Information deemed reliable but not guaranteed. Buyer/Buyer’s Agent to perform due diligence and independently verify all information,including measurements,public records and property features. Fire |
| Senior Community Y/N | No |
| Lot Size Units | Acres |
| Lot Size Square Feet | 47289 |
| Elementary School | Davis-Lane |
| Property Attached Y/N | No |
| Year Built Details | Actual |
| Tax Annual Amount | 9862 |
| Home Warranty Y/N | No |
| Middle/Junior High School | Jgms |
| Building Area Units | Square Feet |
| Primary Bedroom Level | First |
| Standard Status | Active |
| Year Built Source | Public Records |
| Tax Assessed Value | 819100 |
| Certified Treated | Unknown |
Interior Features
| Basement | Bulkhead,Unfinished |
|---|---|
| Flooring | Tile,Laminate,Hardwood |
| Total Fireplaces | 2 |
| Kitchen Level | First |
| Air Conditioning Y/N | No |
| Heating Y/N | Yes |
| Fireplace Y/N | Yes |
| Above Grade Finished Area | 1349 |
| Half Baths | 1 |
| Total Bedrooms | 3 |
| Living Room Level | First |
| LivingAreaSource | Public Record |
| Total Baths | 2 |
| Primary Bathroom Features | No |
| Dining Room Level | First |
| Bedroom 4 Level | Second |
| Bedroom 3 Level | Second |
| Second Bedroom Level | Second |
| Bathroom 1 Level | First |
| Bathroom 2 Level | Second |
Exterior Features
| Exterior Amenities | Patio |
|---|---|
| Parking Features | Off Street,Stone/Gravel |
| Lot Features | Wooded |
| Water Source | Public |
| Total Parking | 4 |
| Lot Size Area | 1.09 |
| Foundation Details | Concrete Perimeter |
| Spa | No |
| Building Area Total | 1349 |
| Lot Size Acres | 1.09 |
| Waterfront Y/N | No |
| Road Frontage Type | Public |
Amenities
- Foreclosure
- Views
- Short Sale
- New Construction
- Adult 55+
- Lease To Own
- No HOA Fees
- Furnished
- Primary On Main
- Air Conditioning
- Seller Finance
- Green
- Fixer Upper
- Horse
- Golf
- Fireplace
- Deck
- Garage
- Basement
- Pool
Property vs Single Family Average in 01730
Price
Taxes
Year Built
Visits
 Massachusetts MLS Property Info Network (MLSPIN) - The property listing data and information set forth herein were provided to MLS Property Information Network, Inc. from third party sources, including sellers, lessors and public records, and were compiled by MLS Property Information Network, Inc. The property listing data and information are for the personal, non commercial use of consumers having a good faith interest in purchasing or leasing listed properties of the type displayed to them and
 Copyright 2026 PrimeMLS. All rights reserved. This information is deemed reliable, but not guaranteed. The data relating to real estate displayed on
this Site comes in part from the IDX Program of PrimeMLS. The information
being provided is for consumers' personal, non-commercial use and may
not be used for any purpose other than to identify prospective properties
consumers may be interested in purchasing. Data last updated September 12, 2026 8:31 PM UTC
Copyright 2026 PrimeMLS. All rights reserved. This information is deemed reliable, but not guaranteed. The data relating to real estate displayed on
this Site comes in part from the IDX Program of PrimeMLS. The information
being provided is for consumers' personal, non-commercial use and may
not be used for any purpose other than to identify prospective properties
consumers may be interested in purchasing. Data last updated September 12, 2026 8:31 PM UTC
