
Open House Sun, Sep 13th 11:00 AM - 12:30 PM
Address
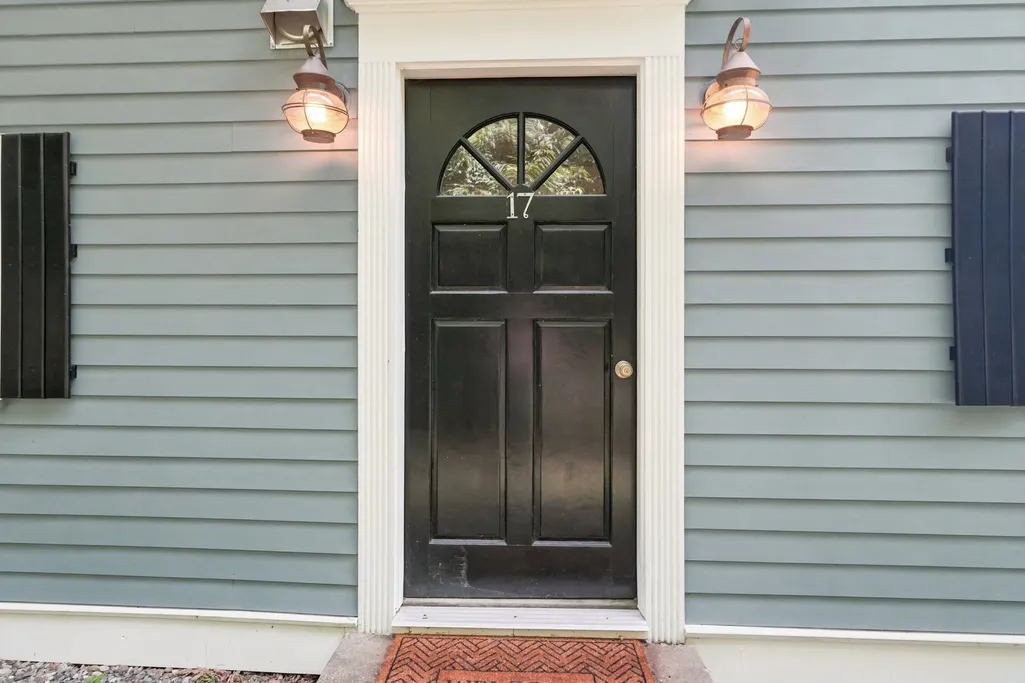
17 Spring Hill Rd, Newbury, MA
Price
$ 719,000
Property Attributes
- MLS#73572431
- TypeSingle Family
- Listing Status Active
- CountyESSEX
- CityNewbury
- AreaByfield
- Zip01922
- StyleColonial,Farmhouse,Saltbox
- Year Built1890
- Taxes$ 3883
- Price$ 719,000
- Bedrooms3
- Full Bathrooms2
- Half Bathrooms0
- Sqr Footage1185
- Lot Size1.2 Acres
Data Source:
Massachusetts MLS Property Info Network (MLSPIN)
Property Description
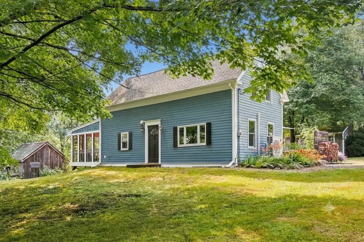
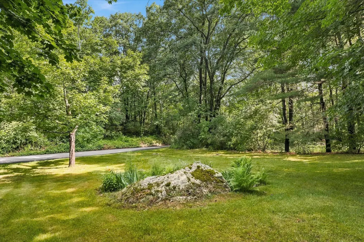
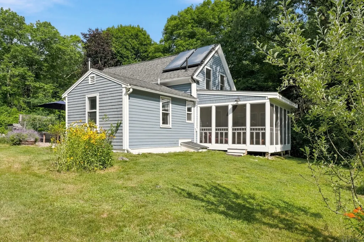
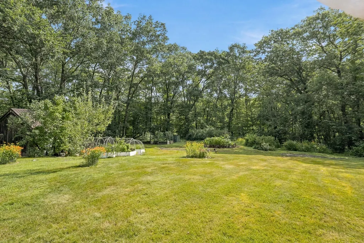
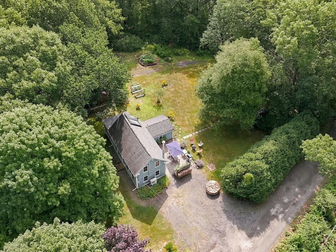
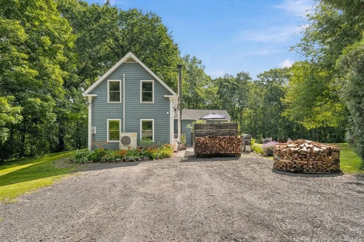
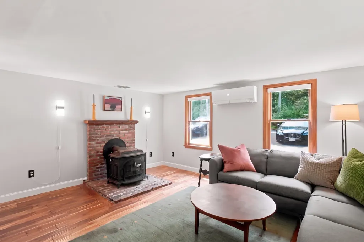
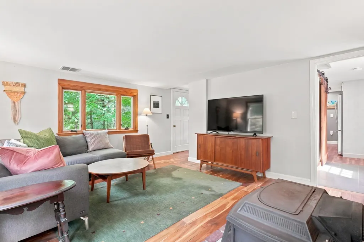
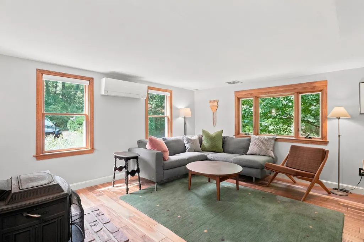
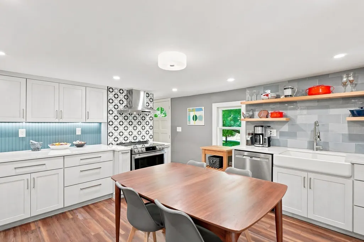
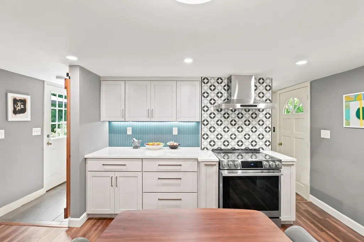
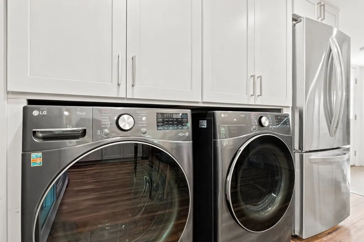
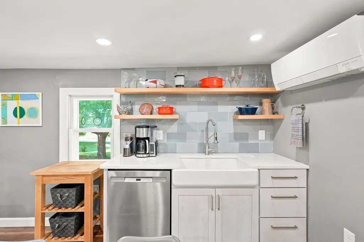
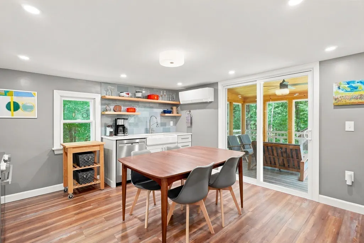
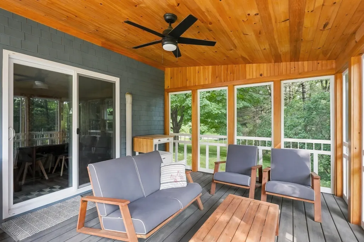
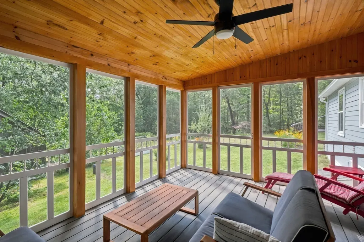
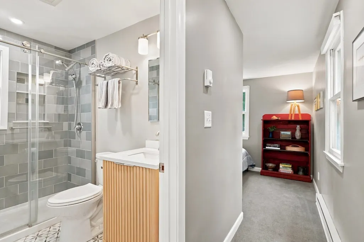
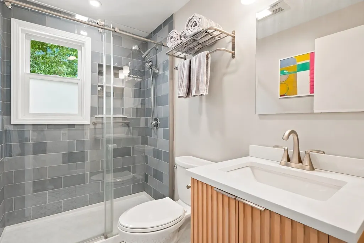
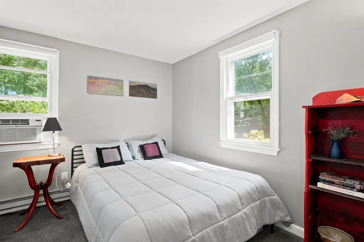
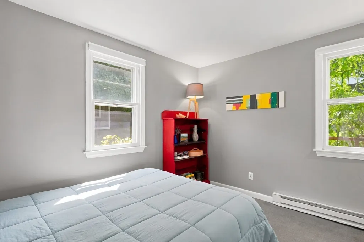
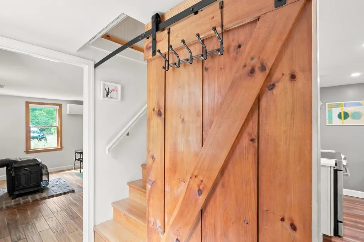
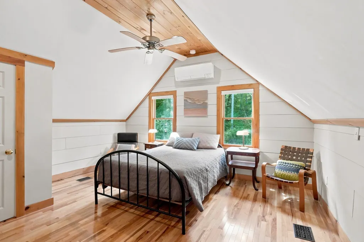
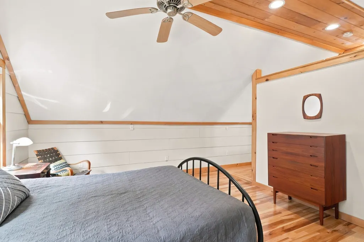
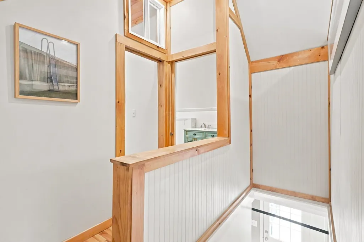
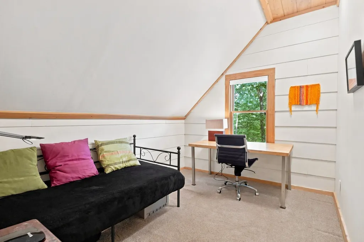
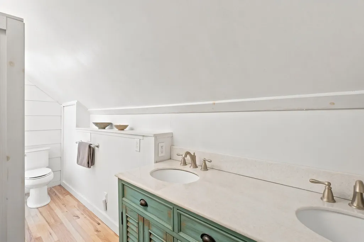
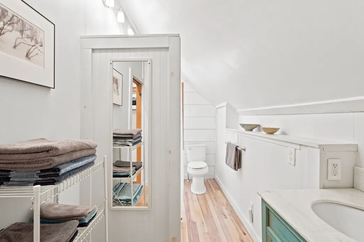
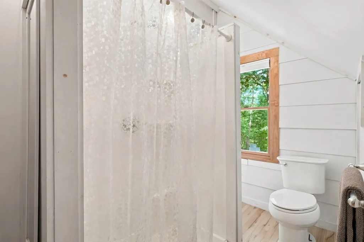
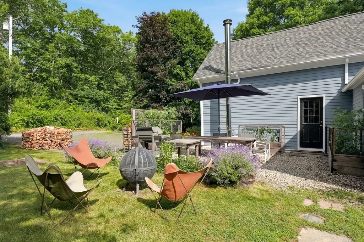
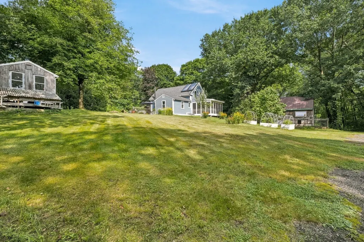
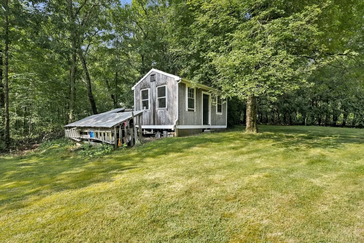
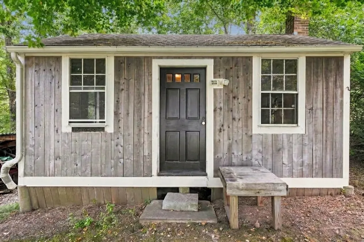
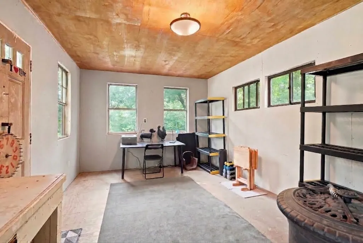
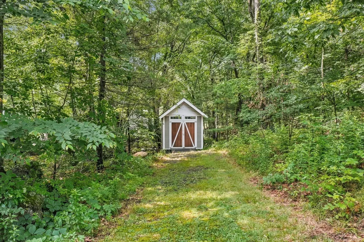
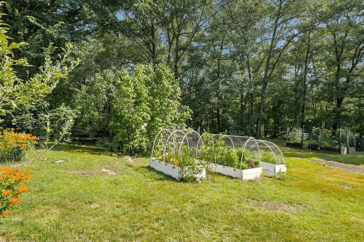
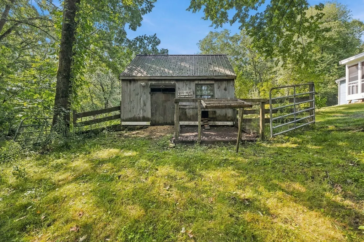
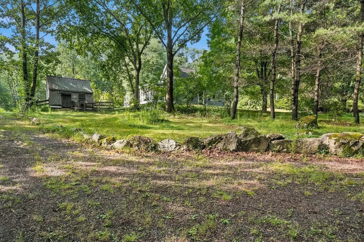
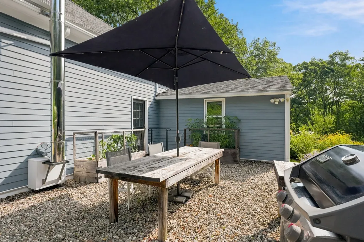
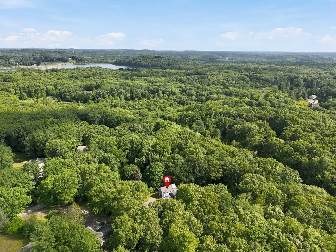
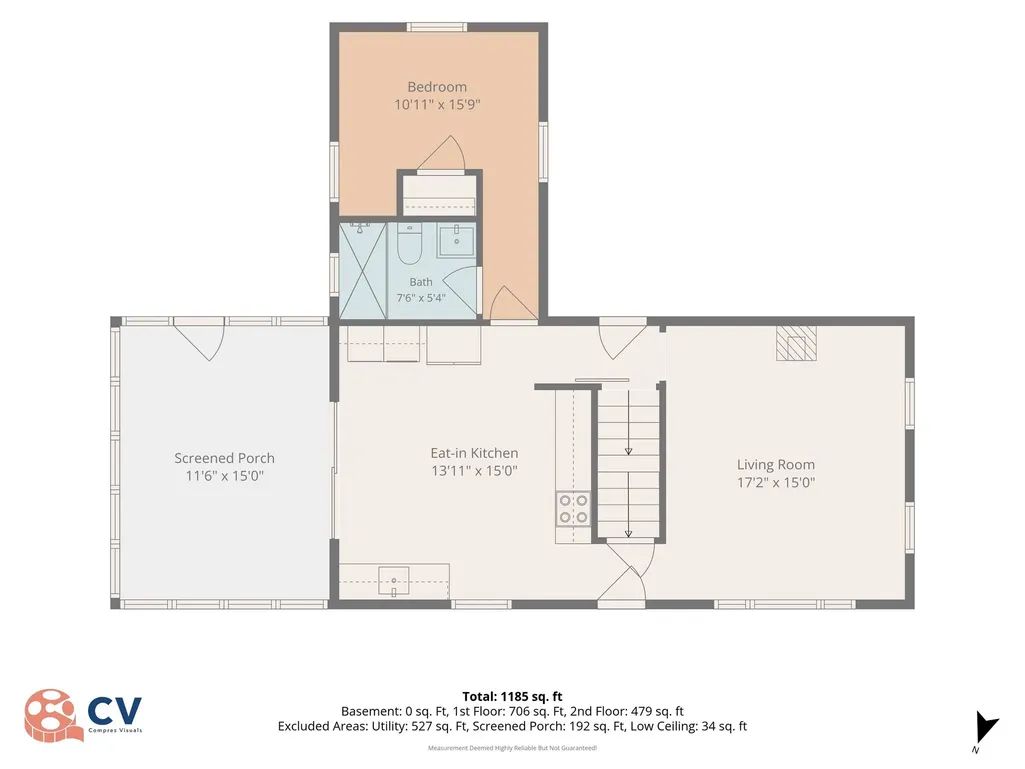
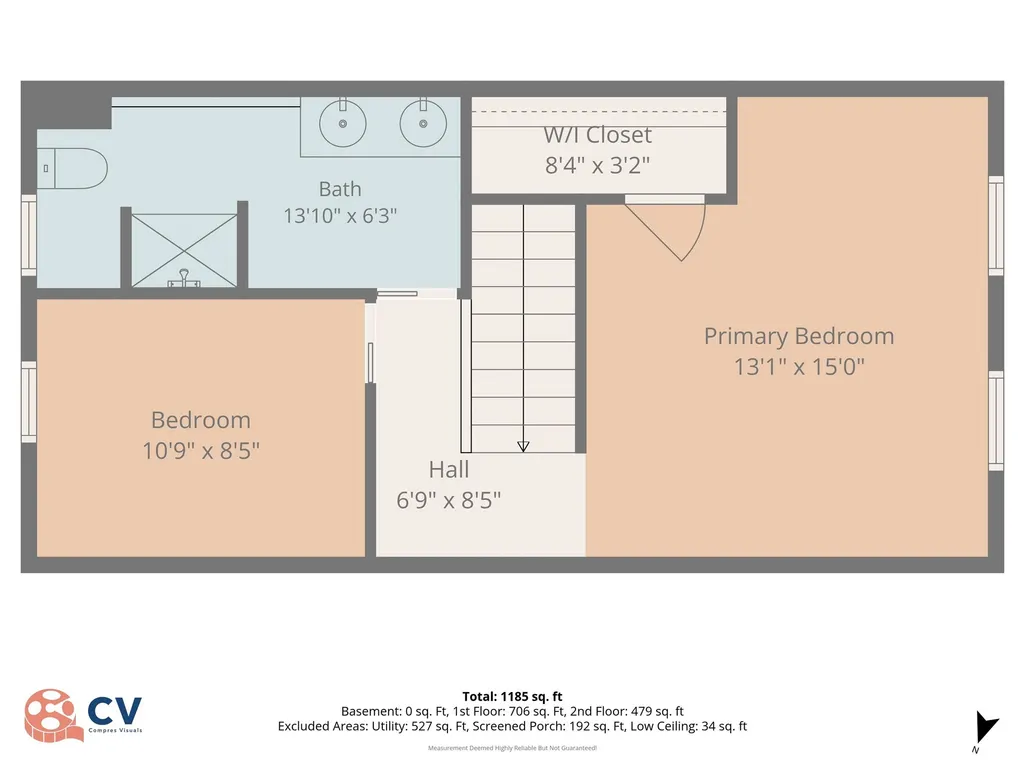
A truly special country property where antique farmhouse charm meets thoughtful modern updates. Set on 1.2 acres in a peaceful Newbury setting, this distinctive home offers a wonderful blend of character, comfort, versatility and an authentic connection to the outdoors — yet is just minutes from historic downtown Newburyport, local shops, restaurants and major routes. The inviting living room features acacia hardwood floors, a wood stove, and newer windows, while the beautifully renovated 2023 kitchen showcases custom wood cabinetry with soft-close doors/drawers, quartz counters, tiled backsplashes, stainless appliances and luxury vinyl plank flooring. A sliding glass door leads directly to the newly added screened porch, creating a wonderful vantage point for watching birds, wildlife and the simple pleasures of country life. The renovation also added a stylish full bath with tiled shower, glass doors, tile flooring and wood vanity. The first-floor bedroom has direct access to the bath, offering a private en-suite feel. Upstairs, the primary bedroom features cathedral ceilings & hickory floors joined by an additional bedroom and full bath (windows 2016). A three-head Mitsubishi ductless system provides heating and cooling to the main living spaces and primary bedroom, complemented by the wood stove in colder weather. Solar hot water adds another thoughtful, energy-conscious feature. It is the idyllic outdoor setting that truly sets this property apart. Multiple outbuildings include an electrified workshop with a coal stove, a barn that includes established chicken accommodations with nesting areas and runs, and a large storage shed. Gardeners and nature lovers will appreciate the raised planting areas, vegetable and flower gardens, and a lawn that thrives without irrigation, fertilizer or herbicides. The expansive lower driveway provides exceptional flexibility for boats, RVs, or multiple vehicles. Peaceful, private and wonderfully individual, this is more than a farmhouse—it is a lifestyle property with space to garden, pursue hobbies, entertain, keep animals or simply slow down and enjoy the exceptional surroundings.
| Elementary School | Middle School | High School |
|---|---|---|
| Newbury Elementary School | Triton Middle School | Triton High School |
| Price History | |
|---|---|
| 9/8/2026 | Listed $719,000 |
General Features
| Sewer | Private Sewer |
|---|---|
| Heating | Electric Baseboard,Wood Stove,Ductless |
| Cooling | Ductless |
| Utilities | for Electric Range,for Electric Dryer,Washer Hookup |
| Roof | Shingle |
| Appliances | Solar Hot Water,Water Heater,Range,Dishwasher,Refrigerator,Washer,Dryer,Range Hood |
| Zoning | AR4 |
| Patio/Porch Features | Screened,Patio |
| Architectural Style | Colonial,Farmhouse,Saltbox |
| Construction Materials | Frame |
| Year Built | 1890 |
| Electric | 200+ Amp Service |
| Property Subtype | Single Family Residence |
| Tax Year | 2025 |
| Parcel Number | M:0R41 B:0000 L:00027,2080580 |
| Community Features | Park,Walk/Jog Trails,Conservation Area,Highway Access,House of Worship |
| County | Essex |
| Property Type | Residential |
| HOA | No |
| Garage Y/N | No |
| Green Water Conservation | Water-Smart Landscaping |
| Other Structures | Workshop,Barn/Stable |
| Waterview | No |
| Total Rooms | 6 |
| Full Baths | 2 |
| Status | Active |
| Directions | Main St to Moody Street to Spring Hill Rd. Upper driveway is off of Spring Hill Court. |
| High School | Triton |
| City | Newbury |
| Disclosures | Property has an easement over Spring Hill Court to access its upper driveway. Measurements are deemed reliable but cannot be guaranteed. Buyer/buyer's agent to perform their own due diligence. Some |
| Senior Community Y/N | No |
| MLS Area | Byfield |
| Lot Size Units | Acres |
| Lot Size Square Feet | 52272 |
| Elementary School | Newbury Elementary School |
| Property Attached Y/N | No |
| Year Built Details | Actual |
| Tax Annual Amount | 3883 |
| Home Warranty Y/N | No |
| Middle/Junior High School | Triton |
| Building Area Units | Square Feet |
| Primary Bedroom Level | Second |
| Standard Status | Active |
| Year Built Source | Public Records |
| Tax Assessed Value | 521200 |
| Certified Treated | Unknown |
Interior Features
| Interior Amenities | Lighting - Overhead |
|---|---|
| Basement | Full,Interior Entry,Unfinished |
| Flooring | Tile,Carpet,Hardwood,Flooring - Wood |
| Fireplace Features | Wood / Coal / Pellet Stove |
| Kitchen Level | First |
| Air Conditioning Y/N | Yes |
| Heating Y/N | Yes |
| Window Features | Insulated Windows,Storm Window(s) |
| Fireplace Y/N | No |
| Above Grade Finished Area | 1185 |
| Laundry Features | First Floor,Electric Dryer Hookup,Washer Hookup |
| Total Bedrooms | 3 |
| Living Room Level | First |
| LivingAreaSource | Measured |
| Kitchen Features | Flooring - Vinyl,Dining Area,Countertops - Stone/Granite/Solid,Country Kitchen,Dryer Hookup - Electric,Exterior Access,Recessed Lighting,Remodeled,Slider,Washer Hookup,Lighting - Overhead |
| Total Baths | 2 |
| Living Room Features | Wood / Coal / Pellet Stove,Flooring - Hardwood,Exterior Access,Lighting - Sconce |
| Bedroom 3 Features | Closet,Flooring - Wall to Wall Carpet |
| Bedroom 2 Features | Flooring - Wall to Wall Carpet,Half Vaulted Ceiling(s) |
| Kitchen Area | 210 |
| Kitchen Length | 14 |
| Kitchen Width | 15 |
| Primary on Main | 88 |
| Second Bedroom Length | 11 |
| Second Bedroom Width | 8 |
| Bedroom 3 Area | 176 |
| Bedroom 3 Length | 11 |
| Bedroom 3 Width | 16 |
| Living Room Area | 255 |
| Living Room Length | 17 |
| Living Room Width | 15 |
| Primary Bedroom Area | 195 |
| Primary Bedroom Features | Ceiling Fan(s),Vaulted Ceiling(s),Walk-In Closet(s),Flooring - Hardwood,Recessed Lighting |
| Primary Bedroom Length | 13 |
| Primary Bedroom Width | 15 |
| Bedroom 3 Level | First |
| Second Bedroom Level | Second |
| Bathroom 1 Level | First |
| Bathroom 2 Level | Second |
Exterior Features
| Exterior Amenities | Porch - Screened,Patio,Storage,Barn/Stable,Drought Tolerant/Water Conserving Landscaping,Garden |
|---|---|
| Parking Features | Off Street,Stone/Gravel |
| Lot Features | Corner Lot,Cleared,Gentle Sloping |
| Water Source | Private |
| Total Parking | 8 |
| Lot Size Area | 1.2 |
| Foundation Details | Stone |
| Spa | No |
| Building Area Total | 1185 |
| Lot Size Acres | 1.2 |
| Road Surface Type | Paved |
| Waterfront Y/N | No |
| Road Frontage Type | Public |
| Road Responsibility | Public Maintained Road |
Amenities
- Foreclosure
- Views
- Short Sale
- New Construction
- Adult 55+
- Lease To Own
- No HOA Fees
- Furnished
- Primary On Main
- Air Conditioning
- Seller Finance
- Green
- Fixer Upper
- Horse
- Golf
- Fireplace
- Deck
- Garage
- Basement
- Pool
Property vs Single Family Average in 01922
Price
Taxes
Year Built
Visits
 Massachusetts MLS Property Info Network (MLSPIN) - The property listing data and information set forth herein were provided to MLS Property Information Network, Inc. from third party sources, including sellers, lessors and public records, and were compiled by MLS Property Information Network, Inc. The property listing data and information are for the personal, non commercial use of consumers having a good faith interest in purchasing or leasing listed properties of the type displayed to them and
 Copyright 2026 PrimeMLS. All rights reserved. This information is deemed reliable, but not guaranteed. The data relating to real estate displayed on
this Site comes in part from the IDX Program of PrimeMLS. The information
being provided is for consumers' personal, non-commercial use and may
not be used for any purpose other than to identify prospective properties
consumers may be interested in purchasing. Data last updated September 12, 2026 8:31 PM UTC
Copyright 2026 PrimeMLS. All rights reserved. This information is deemed reliable, but not guaranteed. The data relating to real estate displayed on
this Site comes in part from the IDX Program of PrimeMLS. The information
being provided is for consumers' personal, non-commercial use and may
not be used for any purpose other than to identify prospective properties
consumers may be interested in purchasing. Data last updated September 12, 2026 8:31 PM UTC
